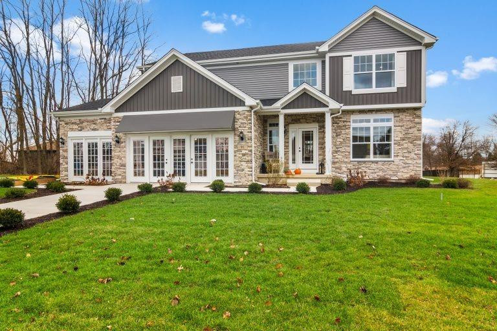
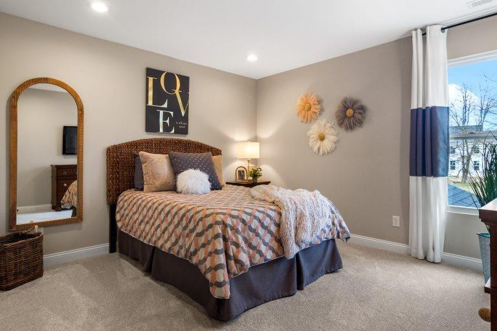
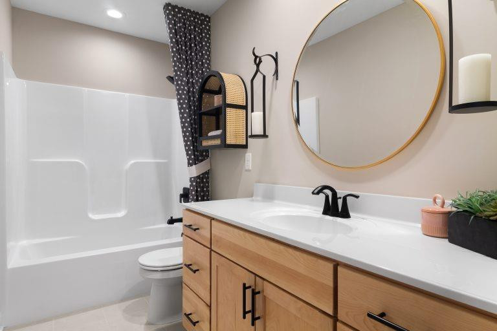
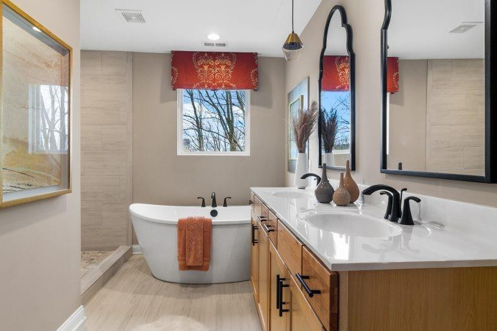
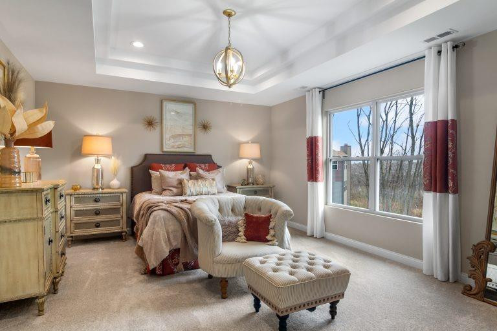
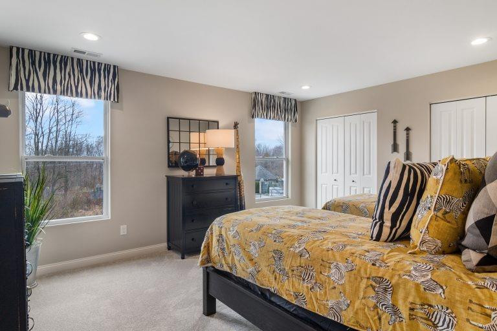
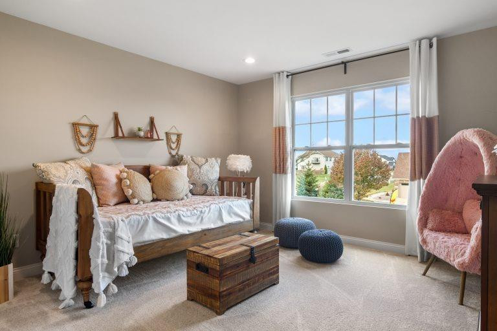
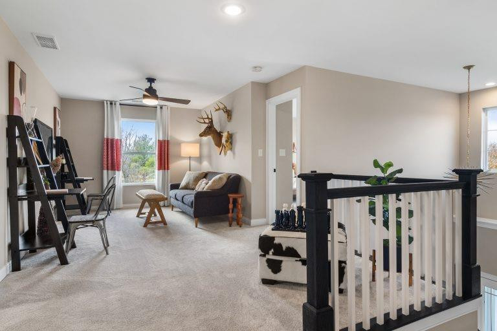
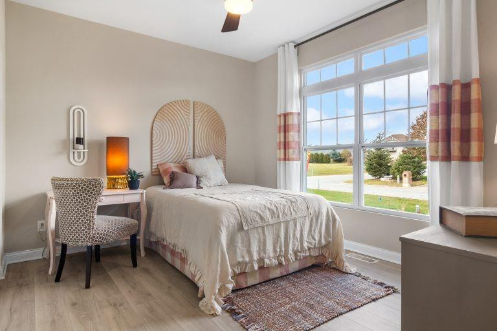
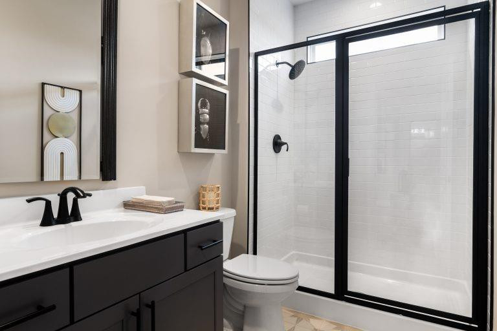
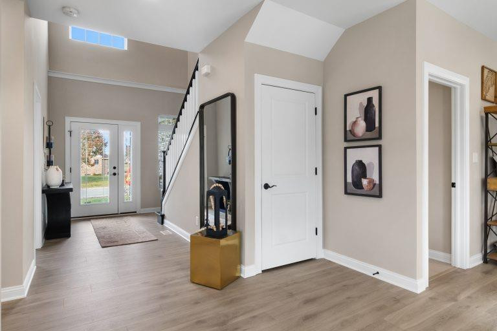
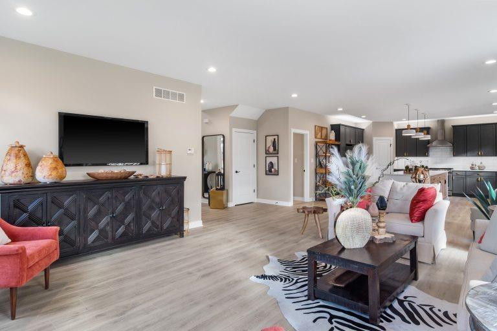
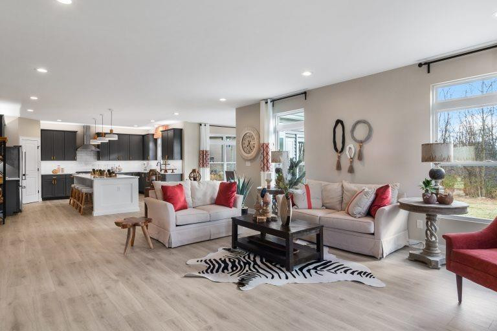
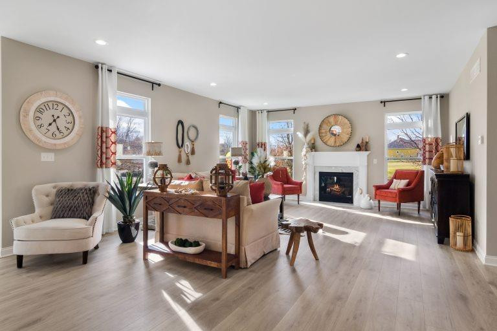
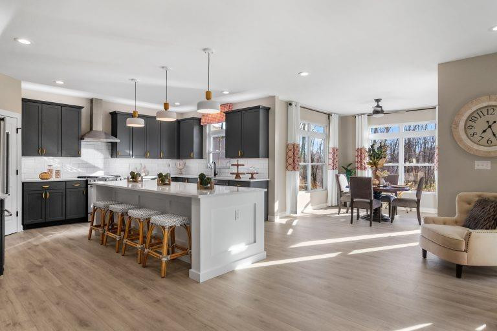
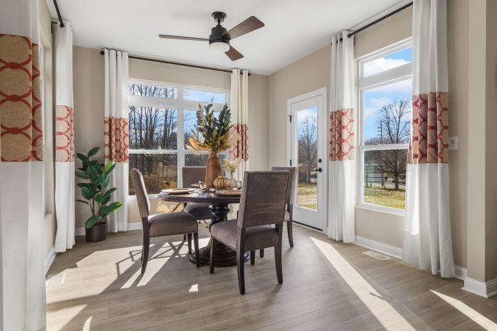
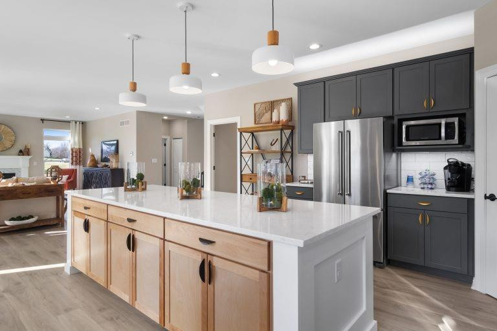
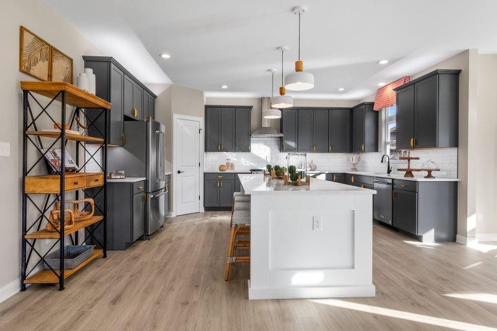
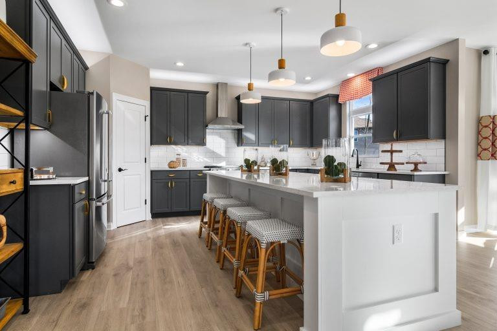
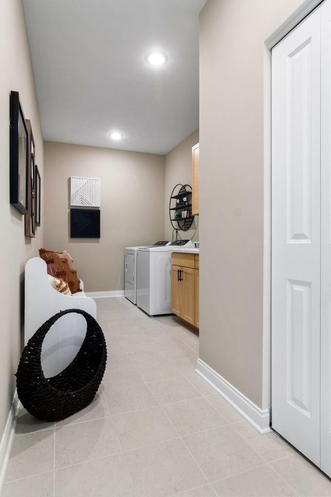
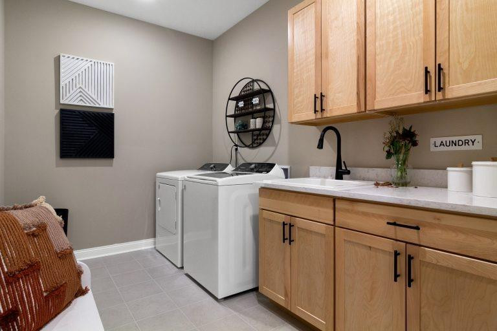
Under Construction**The Carlisle has 5 bedrooms, 3 bathrooms, and a 2-car garage. The house sits on an expanded basement, which provides additional space for potential future use. It has an open concept design on the first floor, featuring a Great room and Kitchen, allowing for a seamless flow between the areas. Kitchen has 42 inch upper cabinets and a 9 ft Quartz Kitchen Island. There is a convenient laundry room located off the Kitchen, making it easy to manage laundry tasks. The primary bedroom upstairs has spacious walk in closets, and an ensuite bathroom. 4 more bedrooms with a shared bathroom and a loft complete the upper level. You also have a spacious Flex room on the main floor. The basement has a 3-piece rough-in for future a future bathroom. PRICING INCLUDES LANDSCAPING, 90% EFFICIENCY FURNACE, CENTRAL AIR and a Tankless Water Heater. PHOTOS ARE REPRESENTATIVE OF OUR MODEL HOME.