Leave a Message

Thank you for your message. We will be in touch with you shortly.

5744 Onyx Avenue
5744 Onyx Avenue
5744 Onyx Avenue
5744 Onyx Avenue
5744 Onyx Avenue
5744 Onyx Avenue
5744 Onyx Avenue
5744 Onyx Avenue
5744 Onyx Avenue
5744 Onyx Avenue
5744 Onyx Avenue
5744 Onyx Avenue
5744 Onyx Avenue
5744 Onyx Avenue
5744 Onyx Avenue
5744 Onyx Avenue
5744 Onyx Avenue
5744 Onyx Avenue
5744 Onyx Avenue
5744 Onyx Avenue
5744 Onyx Avenue
SEE ALL PHOTOS
5744 Onyx Avenue
5744 Onyx Avenue
5744 Onyx Avenue
5744 Onyx Avenue
5744 Onyx Avenue
5744 Onyx Avenue
5744 Onyx Avenue
5744 Onyx Avenue
5744 Onyx Avenue
5744 Onyx Avenue
5744 Onyx Avenue
5744 Onyx Avenue
5744 Onyx Avenue
5744 Onyx Avenue
5744 Onyx Avenue
5744 Onyx Avenue
5744 Onyx Avenue
5744 Onyx Avenue
5744 Onyx Avenue
5744 Onyx Avenue
5744 Onyx Avenue
Pending

5744 Onyx Avenue

5744 Onyx Avenue, Lowell, IN 46356

$416,540
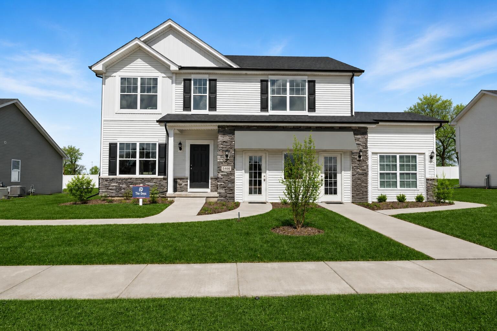
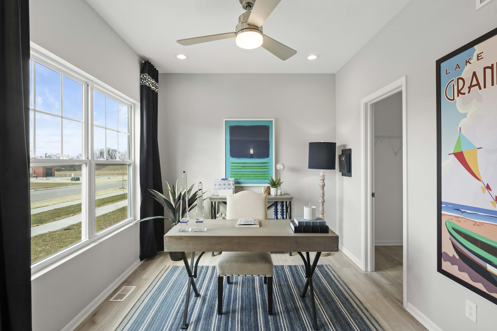
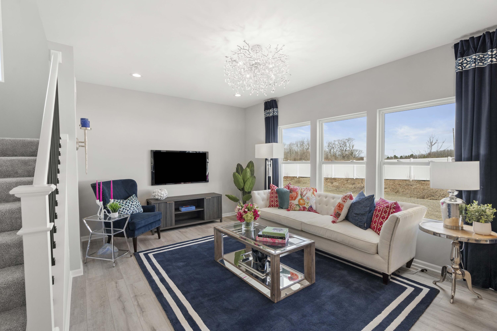
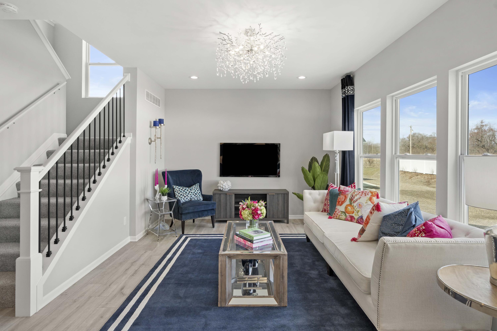
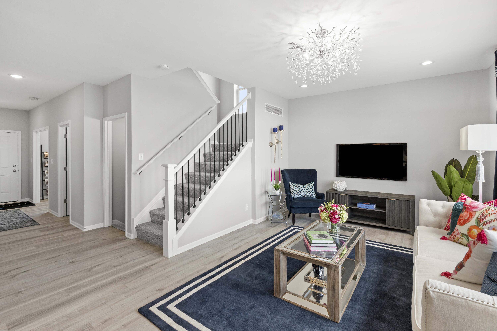
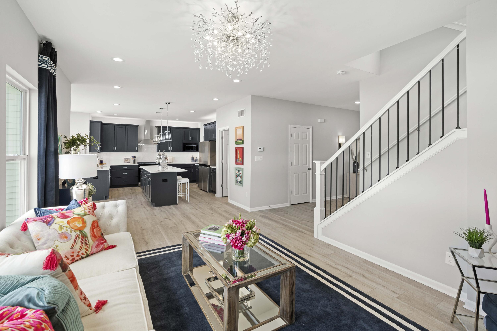
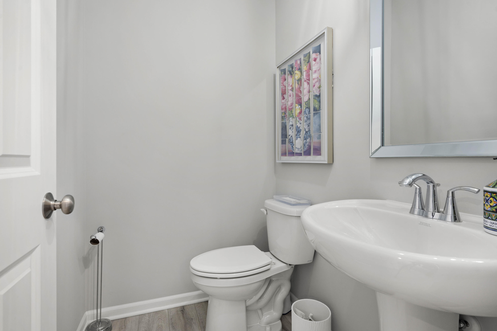
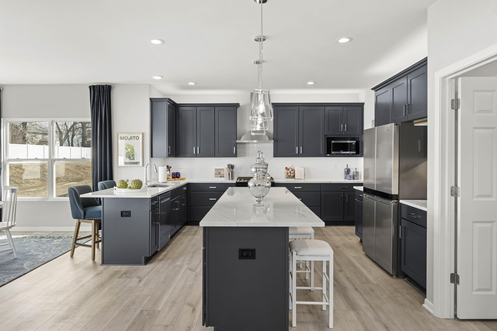
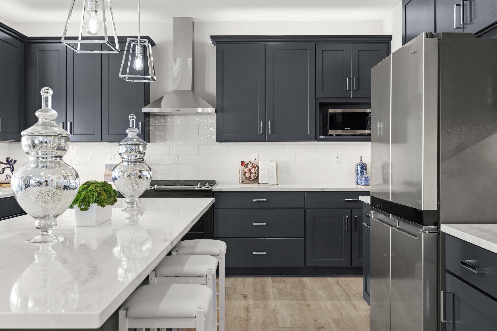
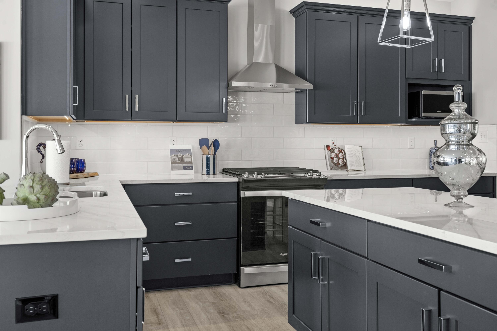
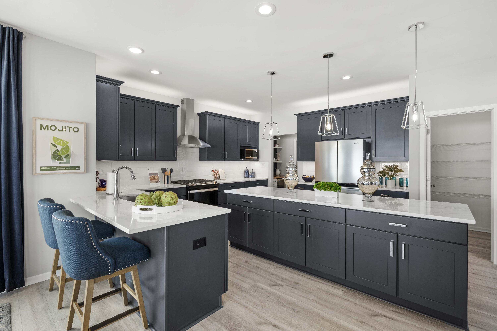
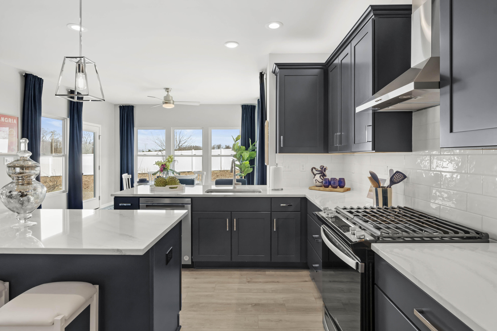
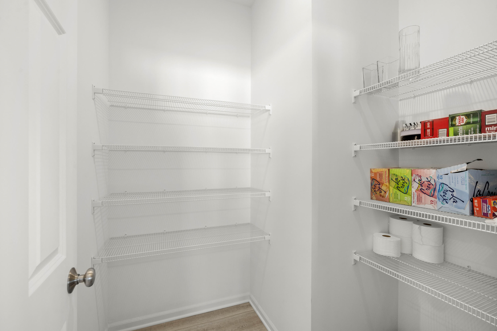
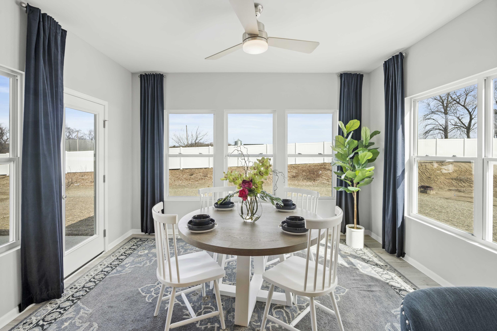
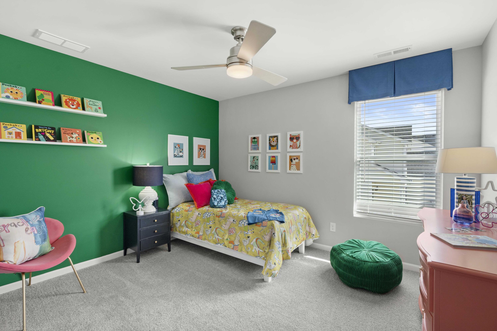
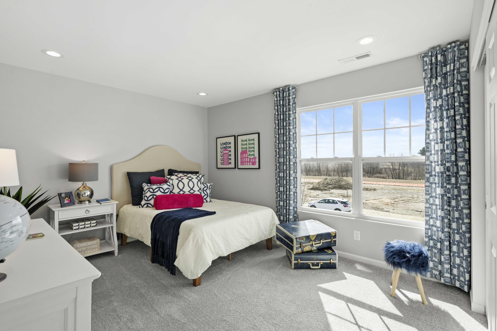
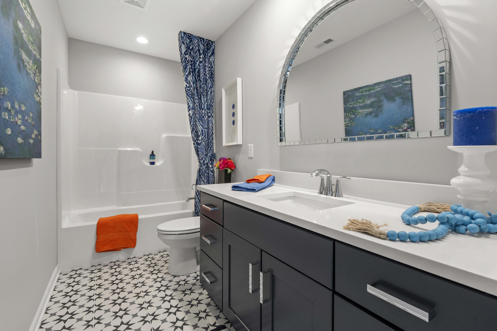
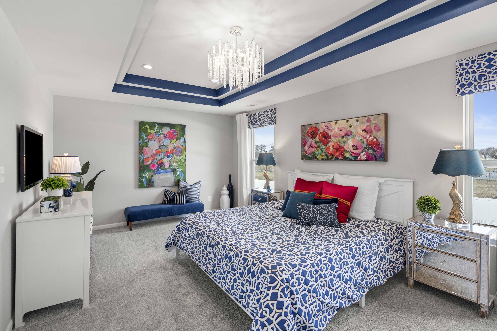
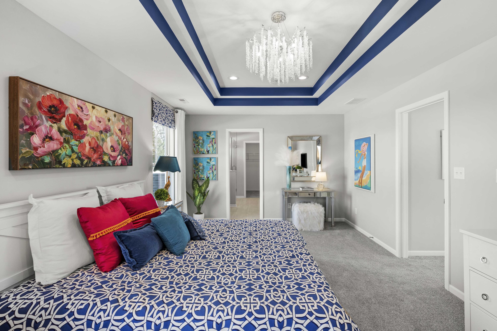
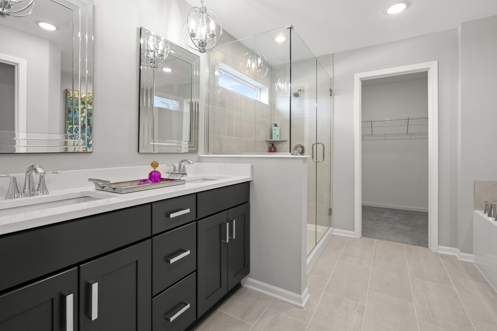
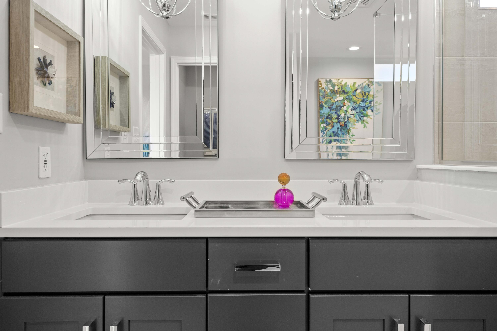
New Construction in Lowell, IN! Welcome to Stone Mill, where modern design meets everyday comfort in the beautifully crafted Onyx model. This thoughtfully designed 4-bedroom, 2.5-bath home offers exceptional living space, quality finishes, and the peace of mind that comes with brand-new construction. Step inside to discover 9-foot ceilings on the main level and an open-concept layout that seamlessly connects the spacious great room, breakfast area, and kitchen--perfect for entertaining or everyday living. The kitchen features 42-inch upper cabinets, quartz countertops, a large pantry, and a 4-foot quartz island with extended overhang and outlets. A versatile flex room on the main level provides the perfect space for a home office, playroom, formal dining area, or additional living space. Just off the breakfast room, the bright and inviting sunroom adds extra living space and natural light. Upstairs, you'll find a spacious primary suite complete with a private ensuite bath featuring a double-bowl vanity with a bank of drawers for added storage. Three additional generously sized bedrooms share a full bath, while the conveniently located second-floor laundry room makes everyday chores a breeze. Additional highlights include a 2-car garage, partial basement with crawl space, and a 3-piece rough-in for a future bathroom, providing excellent potential for expanded living space. Located in the growing Stone Mill community, Lowell offers the perfect blend of small-town charm and modern convenience. Enjoy local parks, dining, shopping, community events, and highly rated schools. Commuters will appreciate the easy access to I-65, Route 2, and Route 41, making travel to Chicago suburbs quick and convenient. Ask about builder incentives and financing options available through preferred lenders. Pictures are of the model home with similar finishes and features. Actual home, colors, materials, and selections may vary.

4
beds

3
baths

2,484 Sq.Ft. LIVING AREA

10,800 Sq.Ft. lot

Myra Mitchell

Myra Mitchell

Nikki  Szymanski

Nikki Szymanski

Features & Amenities

Interior

  • total bedrooms4
  • Total bathrooms3
  • full bathrooms2
  • half bathroom1
  • APPLIANCES None
  • other interior Features Entrance Foyer, Walk-In Closet(s), Stone Counters, Pantry, Open Floorplan, Kitchen Island, High Ceilings

Area & Lot

  • Status Pending
  • Living Area2,484 Sq.Ft.
  • Lot Area10,800 Sq.Ft.
  • MLS® ID840907
  • TypeResidential
  • YEAR BUILT2026
  • NeighborhoodLowell
  • View DescriptionNeighborhood
  • Middle SchoolLowell Middle School
  • High SchoolLowell Senior High School
  • School DistrictTri-Creek

Exterior

  • STORIES2
  • Garage Space2.0
  • water SourcePublic
  • lot featuresBack Yard, Landscaped, Front Yard
  • parkingAttached, Garage Faces Front, Driveway, Concrete, Garage Door Opener
  • HEAT TYPEForced Air, Natural Gas
  • sewerPublic Sewer
  • HOA AmenitiesNone

Financial

  • Sales Price$416,540
  • Real Estate Tax $50/yr
  • HOA $350/yr
image

Schedule a Showing

We would love to show you our beautiful property. Please select your preferred date and time below. An agent will be in touch shortly to confirm your appointment.

Schedule a Showing

We would love to show you our beautiful property. Please select your preferred date and time below. An agent will be in touch shortly to confirm your appointment.

Thank you for your interest in 5744 Onyx Avenue, Lowell, IN 46356. We are reviewing your request and will be in touch shortly!

Mortgage Calculator

Estimate your monthly mortgage payment, including the principal and interest, property taxes, and HOA. Adjust the values to generate a more accurate rate.

All estimates are provided for informational purposes only. Actual amounts may vary.
$0,000 Your Payment 20 15 65
$0,000 Your Payment

Lowell

Explore

Fully Invested in Your Move

We believe real estate is about more than transactions—it’s about creating momentum for what comes next. With market knowledge, hands-on guidance, and a client-first mindset, our team helps you move forward with clarity and purpose.

Follow Us on Instagram