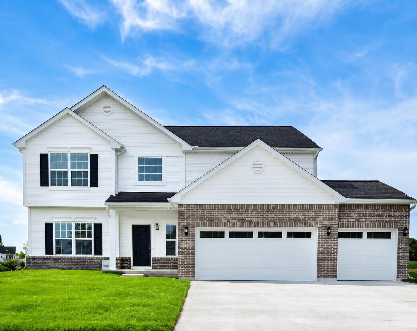
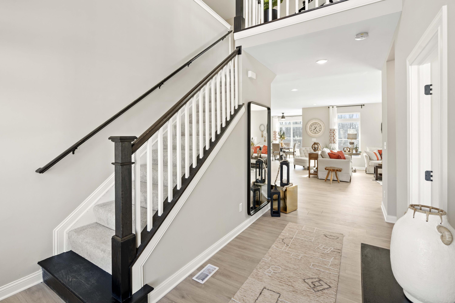
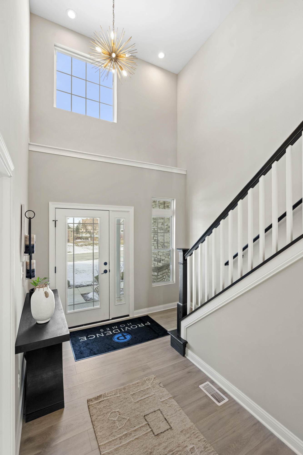
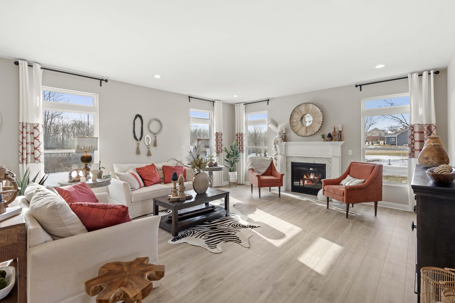
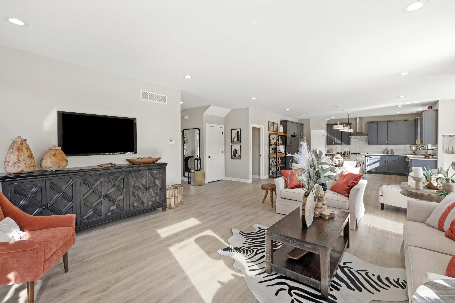
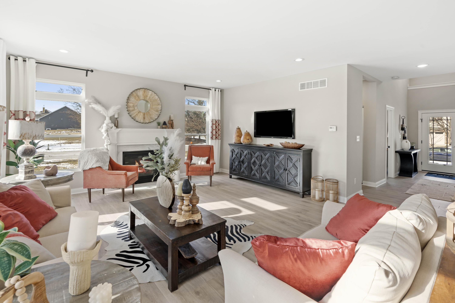
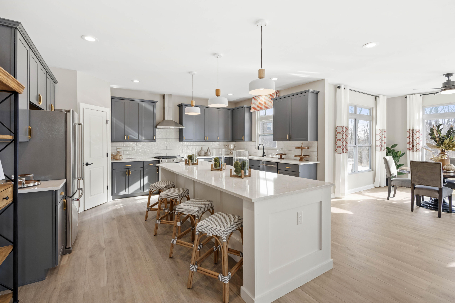
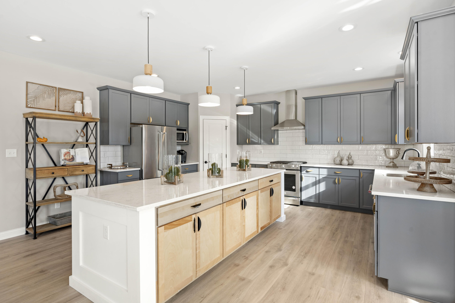
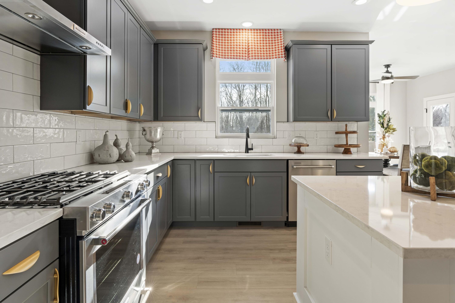
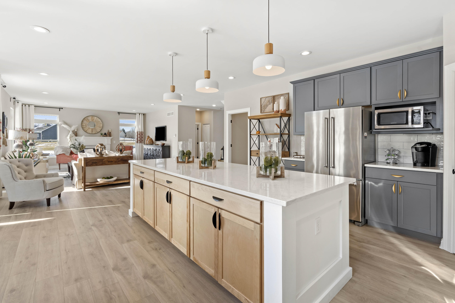
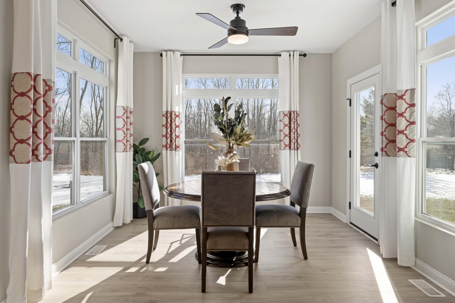
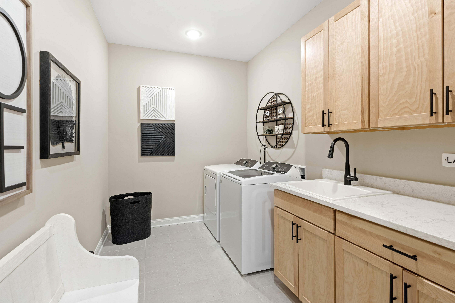
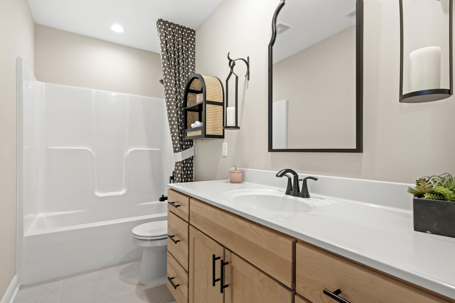
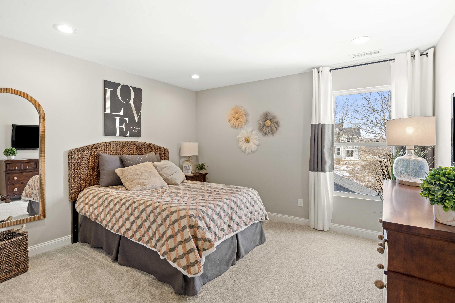
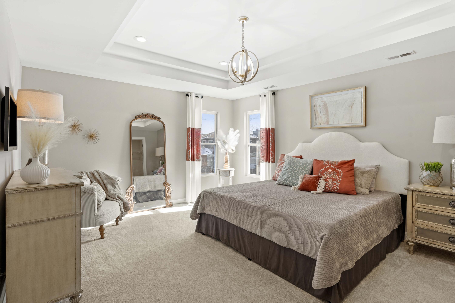
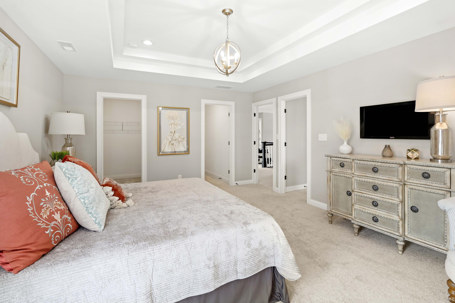
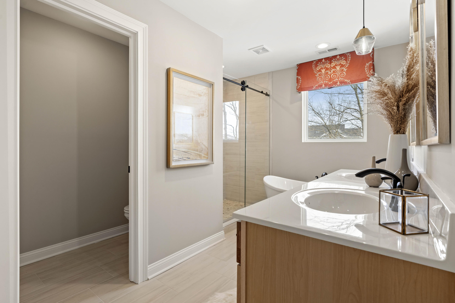
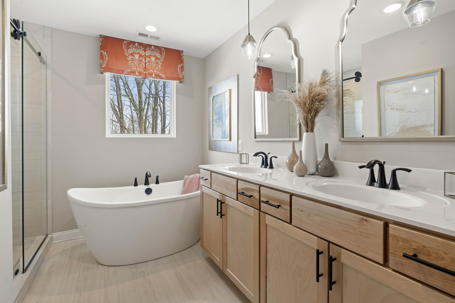
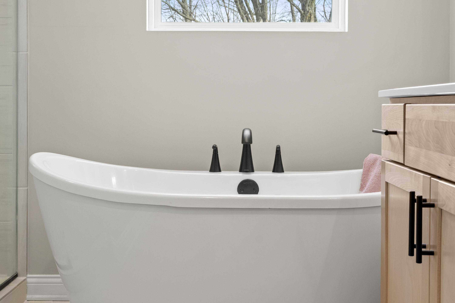
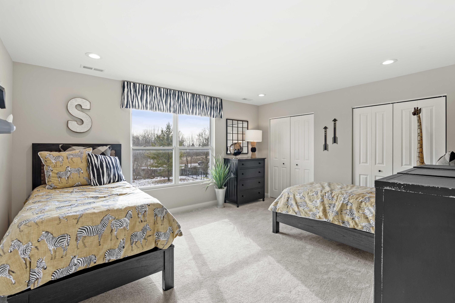
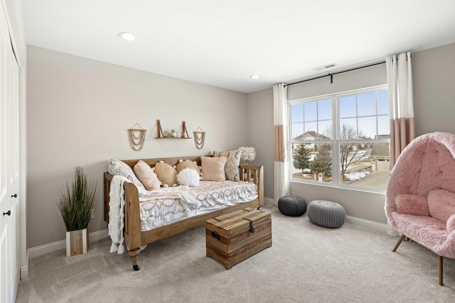
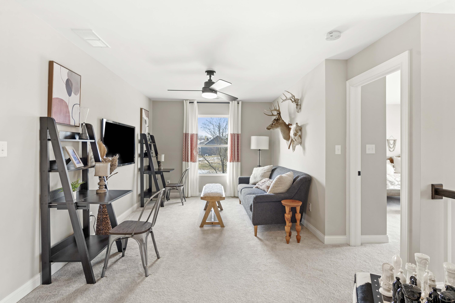
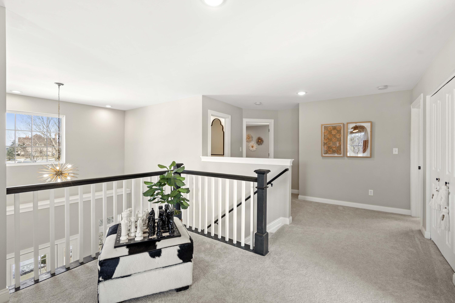
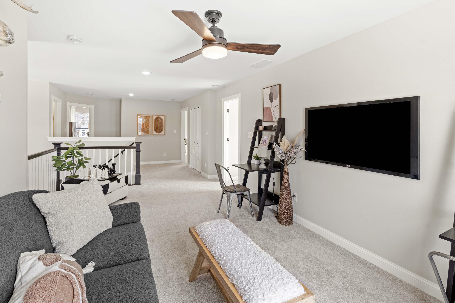
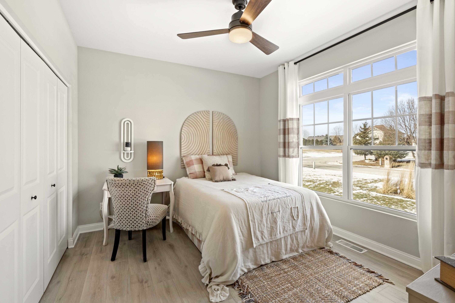
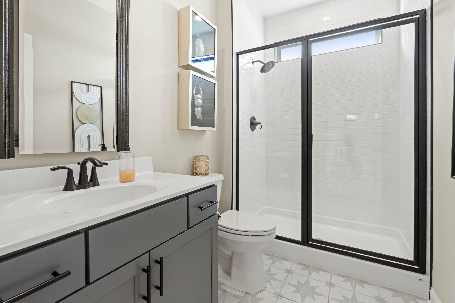
Welcome to Summer Tree Estates in Crown Point, IN! The Carlisle is a thoughtfully designed new construction home offering 5 bedrooms, 3 bathrooms, an unfinished lookout basement, and a spacious 3-car garage, combining luxury finishes with exceptional functionality. Step inside to discover an open-concept main level with 9-foot ceilings and a versatile layout designed for modern living. A main-floor guest bedroom and full bathroom provide the perfect space for visitors or multi-generational living. The stunning kitchen is the heart of the home, featuring a deluxe 9-foot quartz island with decorative wainscoting, extended countertop space with built-in outlets, quartz countertops, a farmhouse sink, 42-inch upper cabinets with crown molding, and an expanded pantry. The kitchen flows seamlessly into the spacious Great Room, highlighted by a Heat & Glo fireplace with a granite surround, creating a warm and inviting gathering space. Just beyond, the bright sunroom overlooks the backyard and opens to a 12x12 deck, making indoor-outdoor entertaining effortless. A convenient main-floor laundry room adds to the home's everyday practicality. Upstairs, the luxurious primary suite offers a relaxing retreat with a spa-inspired ensuite featuring a freestanding soaking tub. Three additional generously sized bedrooms and another full bathroom complete the upper level. The unfinished lookout basement includes a 3-piece rough-in for a future bathroom, providing endless opportunities to create additional living space, a recreation room, home gym, or guest suite. Additional features include a tankless water heater for energy-efficient performance. Ideally located in Crown Point, Summer Tree Estates offers convenient access to shopping, dining, schools, and major highways, making commuting a breeze while enjoying a peaceful neighborhood setting. Photos are of a model home with the same floor plan. Finishes,