Leave a Message

Thank you for your message. We will be in touch with you shortly.

14856a Carey Street
14856a Carey Street
14856a Carey Street
14856a Carey Street
14856a Carey Street
14856a Carey Street
14856a Carey Street
14856a Carey Street
14856a Carey Street
14856a Carey Street
14856a Carey Street
14856a Carey Street
14856a Carey Street
14856a Carey Street
14856a Carey Street
14856a Carey Street
14856a Carey Street
14856a Carey Street
14856a Carey Street
14856a Carey Street
14856a Carey Street
14856a Carey Street
14856a Carey Street
14856a Carey Street
14856a Carey Street
14856a Carey Street
14856a Carey Street
14856a Carey Street
14856a Carey Street
14856a Carey Street
14856a Carey Street
14856a Carey Street
SEE ALL PHOTOS
14856a Carey Street
14856a Carey Street
14856a Carey Street
14856a Carey Street
14856a Carey Street
14856a Carey Street
14856a Carey Street
14856a Carey Street
14856a Carey Street
14856a Carey Street
14856a Carey Street
14856a Carey Street
14856a Carey Street
14856a Carey Street
14856a Carey Street
14856a Carey Street
14856a Carey Street
14856a Carey Street
14856a Carey Street
14856a Carey Street
14856a Carey Street
14856a Carey Street
14856a Carey Street
14856a Carey Street
14856a Carey Street
14856a Carey Street
14856a Carey Street
14856a Carey Street
14856a Carey Street
14856a Carey Street
14856a Carey Street
14856a Carey Street
Sold

14856a Carey Street

14856a Carey Street, Cedar Lake, IN 46303

$365,000
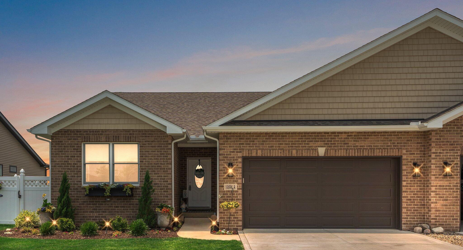
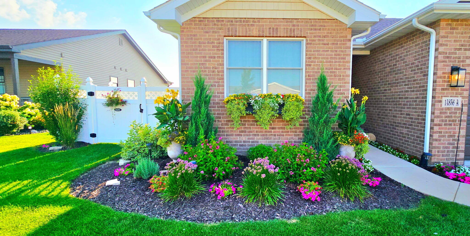
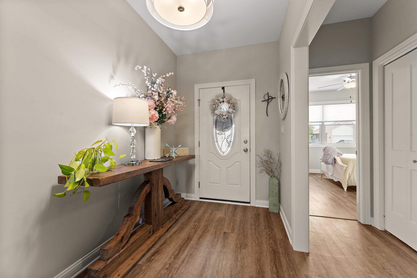
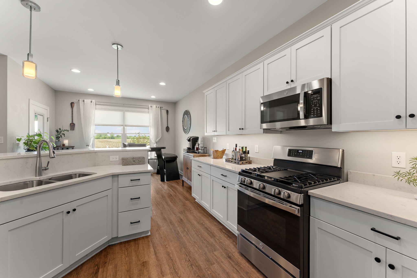
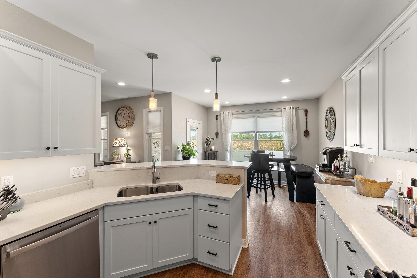
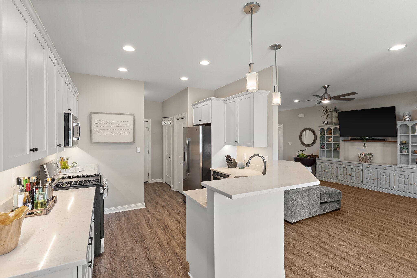
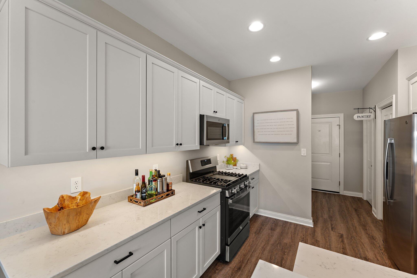
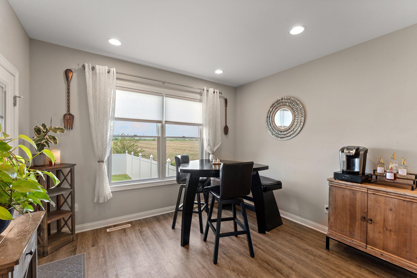
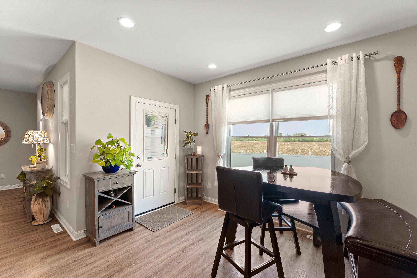
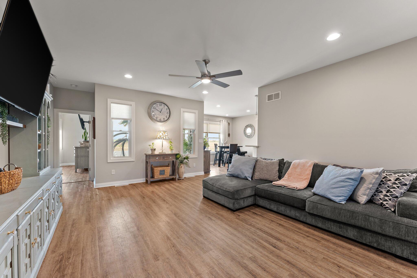
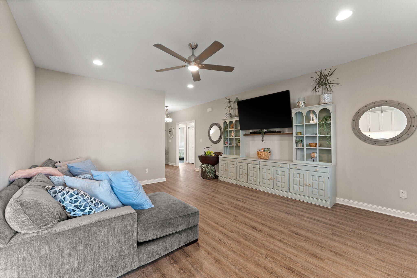
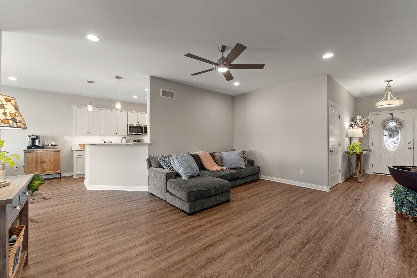
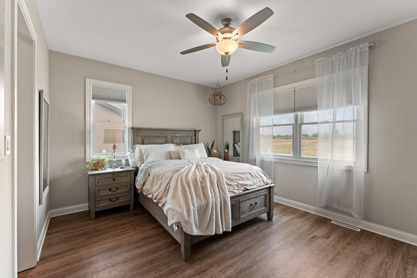
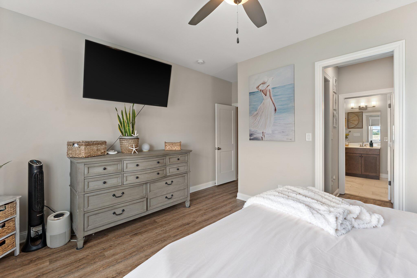
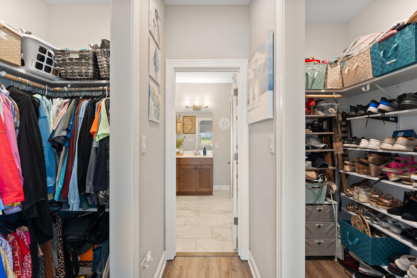
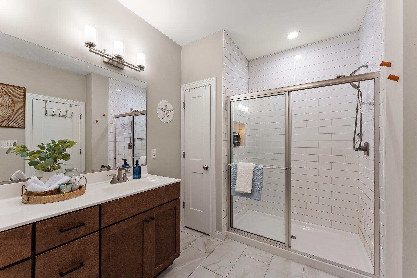
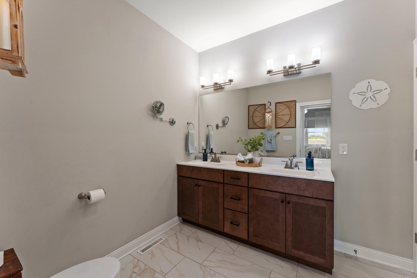
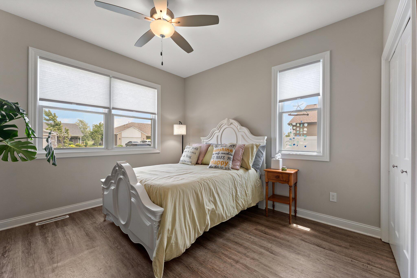
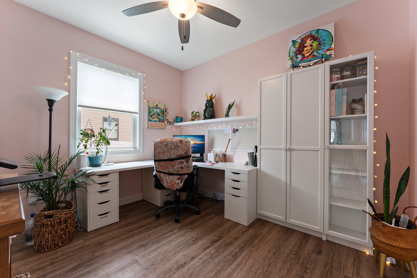
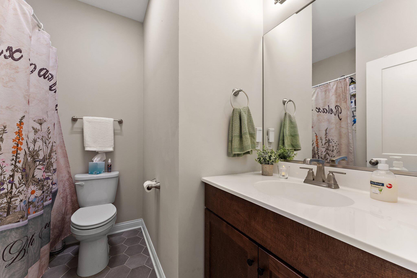
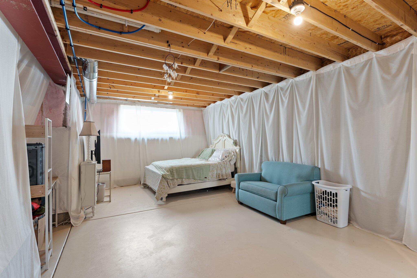
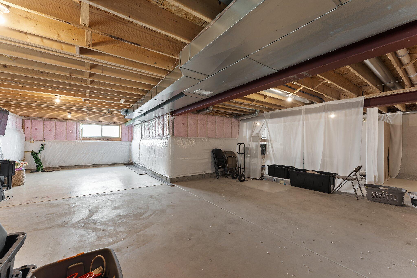
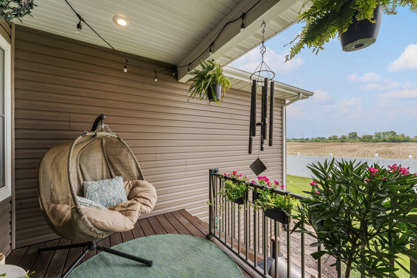
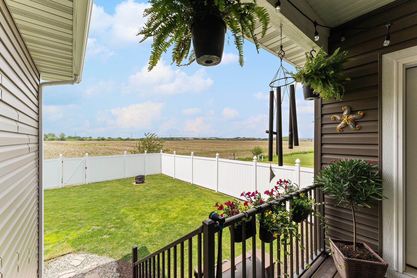
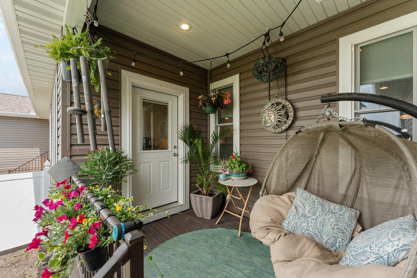
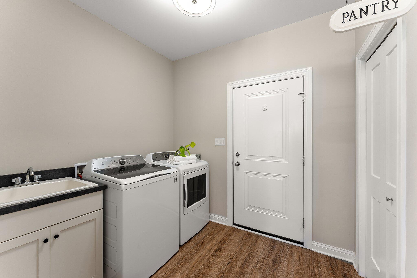
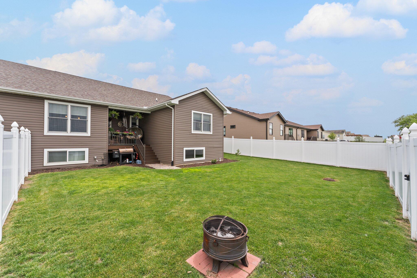
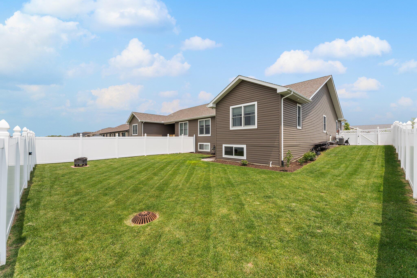
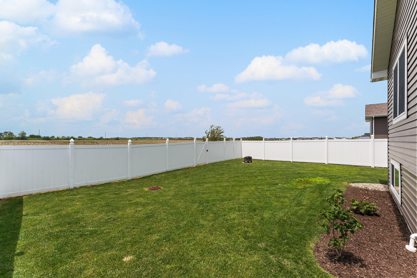
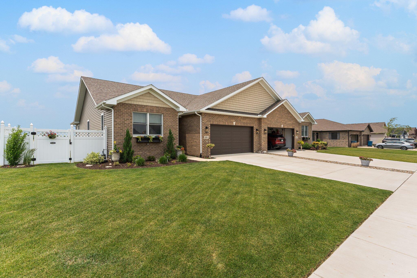
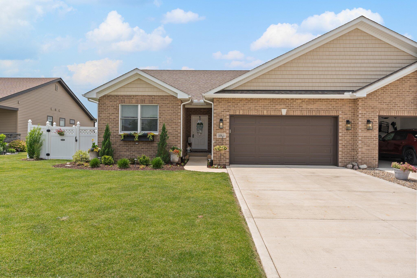
Better than new... this stunning ranch duplex built in 2022 has been meticulously maintained and ready for new owners. Main floor boasts 9 ft ceilings, 2x6 construction, solid doors, Anderson 400 series windows, luxury vinyl plank flooring, and neutral paint throughout. Open concpet kitchen with quartz counters, soft close cabinets, undermount LED lighting, breakfast bar, GE stainless appliances, pantry, and dining area. Access to the covered composite deck & fenced yard with no backyard neighbors! Kitchen opens up a nice sized living area. Main bedroom offers a private 3/4 bath with full tile shower, double vanity, and 2 walk in closets. 2 other nice size bedrooms & FULL hall bath on the main floor. Off the 2 car garage is a finished laundry area with utility sink and closet. Full basement has rough in plumbing for a future bathroom and 2 daylight windows and 1 egress window.

3
beds

2
baths

1,566 Sq.Ft. LIVING AREA

6,534 Sq.Ft. lot
Brooke  Bosak

Brooke Bosak

Features & Amenities

Interior

  • total bedrooms3
  • Total bathrooms2
  • full bathroom1
  • three quarter bathroom1
  • Laundry room Gas Dryer Hookup, Sink, Washer Hookup, Main Level
  • APPLIANCES Dishwasher, Refrigerator, Washer, Stainless Steel Appliance(s), Microwave, Gas Water Heater, Gas Range, Dryer, Disposal
  • other interior Features Ceiling Fan(s), Stone Counters, Walk-In Closet(s), Open Floorplan, Recessed Lighting, High Ceilings, His and Hers Closets, Entrance Foyer, Eat-in Kitchen, Double Vanity

Area & Lot

  • Status Sold
  • Date Sold October 8, 2025
  • Living Area1,566 Sq.Ft.
  • Lot Area6,534 Sq.Ft.
  • MLS® ID825623
  • TypeMulti-Family
  • YEAR BUILT2022
  • NeighborhoodCedar Lake
  • View DescriptionNeighborhood, Rural
  • High SchoolHanover Central High School
  • School DistrictHanover

Exterior

  • STORIES1
  • Garage Space2.0
  • water SourcePublic
  • utilitiesCable Available, Sewer Connected, Water Connected, Natural Gas Connected, Electricity Connected
  • PoolNone
  • lot featuresBack Yard, Sprinklers In Front, Landscaped, Front Yard
  • parkingAttached, Driveway, Paved, Kitchen Level, Garage Faces Front
  • HEAT TYPEForced Air, Natural Gas
  • sewerPublic Sewer
  • security FeaturesSmoke Detector(s)
  • other exterior FeaturesPrivate Yard, Rain Gutters

Financial

  • Sales Price$365,000
  • Real Estate Tax $4,350/yr

Cedar Lake

Explore

Fully Invested in Your Move

We believe real estate is about more than transactions—it’s about creating momentum for what comes next. With market knowledge, hands-on guidance, and a client-first mindset, our team helps you move forward with clarity and purpose.

Follow Us on Instagram